Property photo 1
Property photo 2
Property photo 3
Property photo 4
Property photo 5
3 Beds
3 Baths
1,706 sqft

$439,900

6964 Revere Court, Gurnee IL, 60031

Price per sqft$257.85
Built in1993
Property size1,706 sqft
Property typeResidential
Listed by Lisa Wolf with Keller Williams North Shore West 224-627-5600

Overview

Active

New

Listed Oct 30, 2026

Updated 47h ago

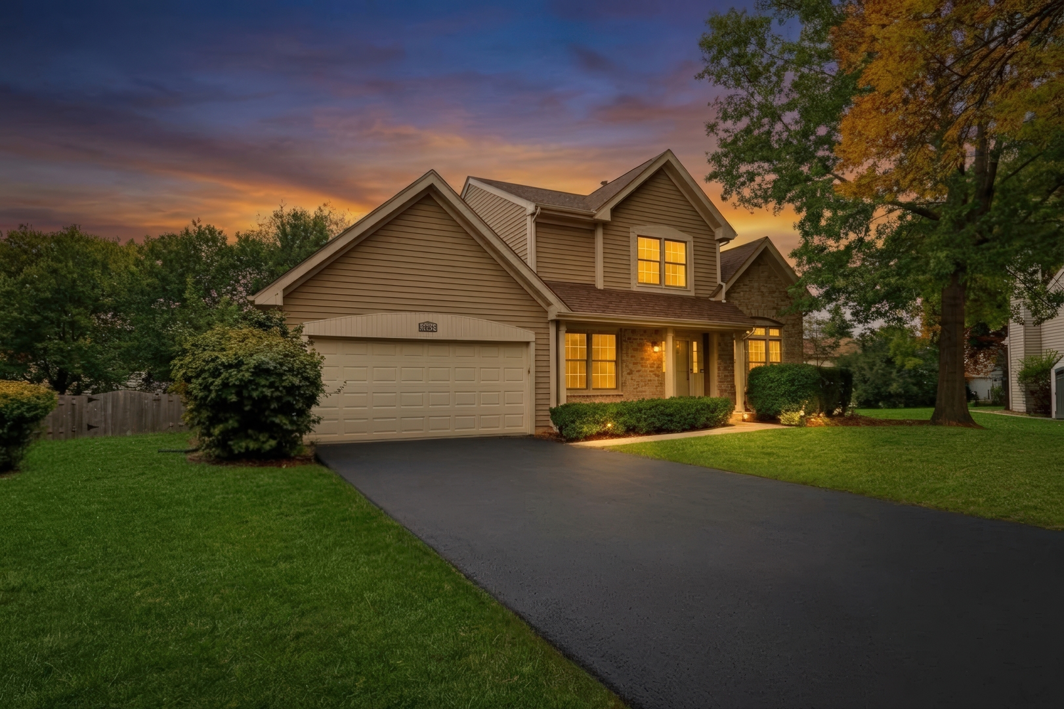
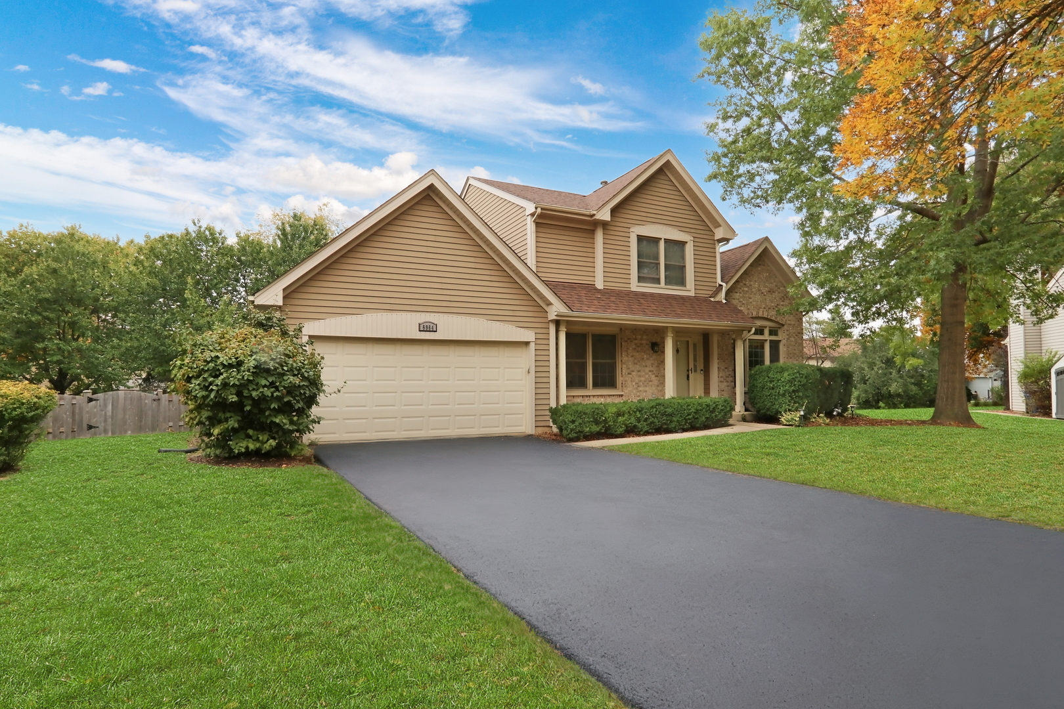
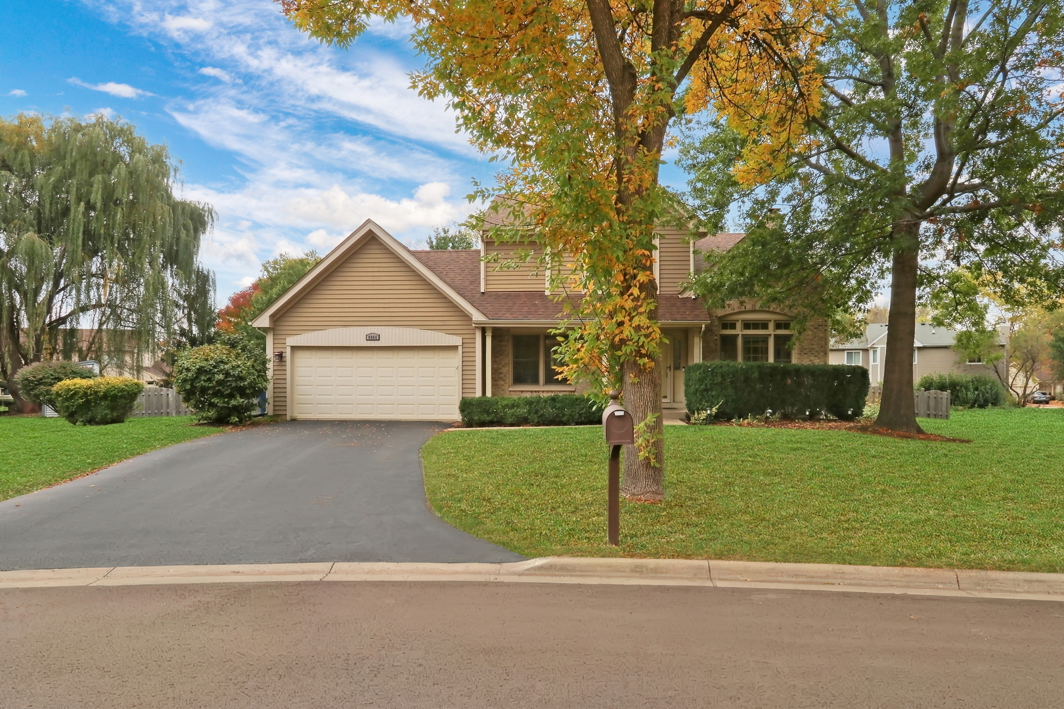
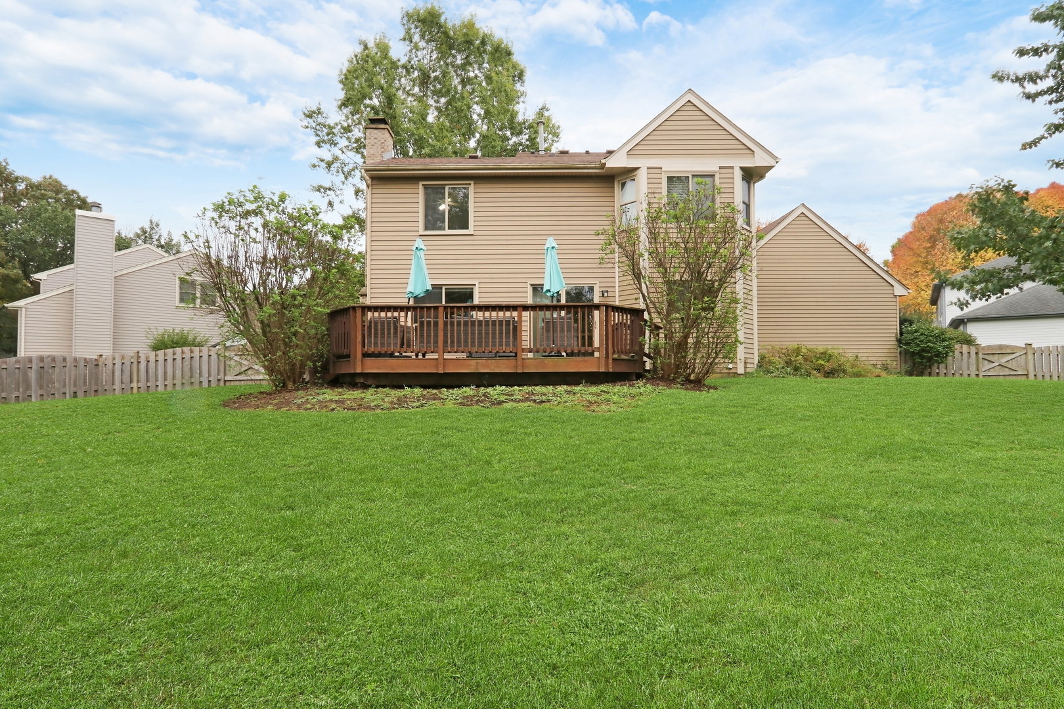
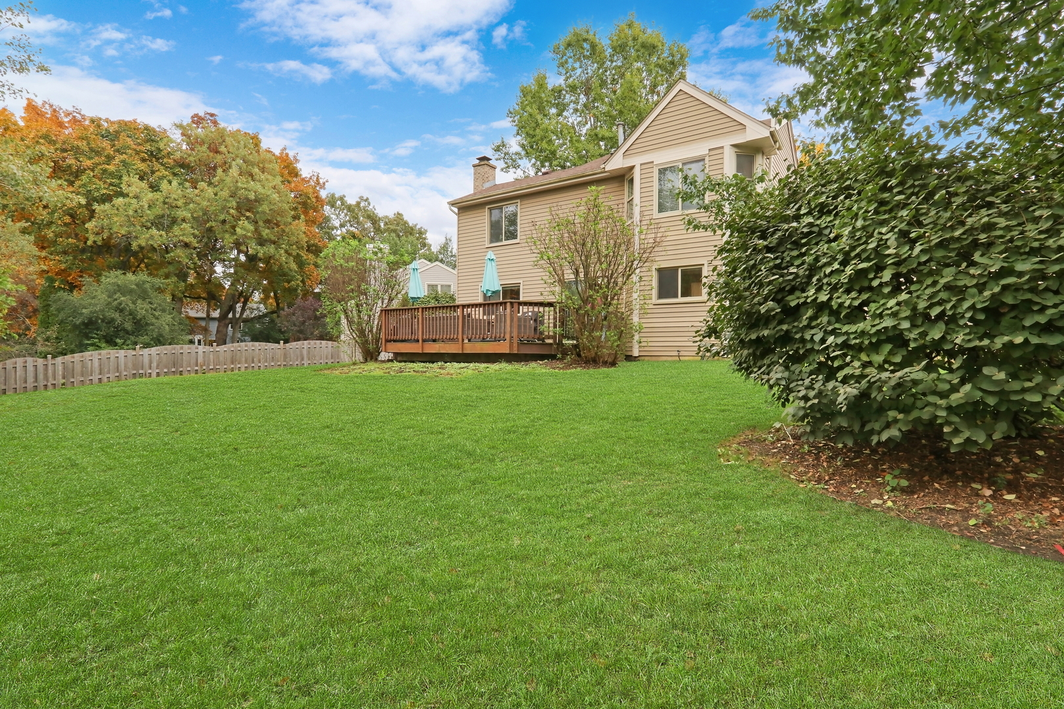
STONEBROOK ESTATES! Welcome home to this beautifully updated and exceptionally maintained 3-bedroom, 2.1-bath home, perfectly situated on a premium cul-de-sac lot! Offering loads of finished living space, this wonderful home combines spacious living areas, timeless finishes, and an ideal layout for both everyday living and entertaining. From the moment you step inside, you will appreciate the inviting atmosphere, thoughtful updates, and abundance of natural light throughout. The spacious formal living room features soaring volume ceilings, gorgeous luxury vinyl flooring, and plenty of windows, creating a bright and welcoming first impression. The adjacent formal dining room offers the perfect setting for hosting holidays, dinner parties, and special gatherings, while the convenient butler's pantry adds both charm and functionality, making entertaining a breeze. The beautifully appointed kitchen is sure to impress, featuring crisp white cabinetry, abundant counter space, and a large peninsula that provides additional seating and the perfect spot to enjoy your morning coffee. A comfortable eating area overlooks the private backyard, creating a wonderful space for casual meals and everyday gatherings. The kitchen flows seamlessly into the inviting family room, where you will love the cozy brick fireplace surrounded by custom built-in shelving and cabinetry, adding warmth, character, and the perfect focal point to this comfortable gathering space. Whether enjoying a quiet evening at home or entertaining family and friends, this room is sure to become a favorite. The main level is complete with a convenient laundry room, mudroom area, and a half bath. Upstairs, retreat to the spacious primary bedroom featuring its own private en-suite bathroom, along with two additional generously sized bedrooms and a full hallway bathroom, providing plenty of room for family, guests, or a home office. The finished basement offers even more incredible living space and endless possibilities! Featuring plenty of room for a media area, recreation space, playroom, home gym, or game room, this lower level is perfect for entertaining and accommodating all of your needs. You will also appreciate the abundance of additional storage space, keeping everything organized and tucked away. Step outside and discover the private, tree-lined backyard, where you can enjoy the peaceful setting and extended deck, perfect for summer barbecues, outdoor dining, morning coffee, or simply unwinding at the end of the day. Situated on a premium cul-de-sac lot in the desirable Stonebrook Estates community, this home offers the perfect combination of privacy, space, and convenience. Numerous improvements, including updates to the roof, flooring, basement, and more, add tremendous value and peace of mind. Enjoy being just minutes from neighborhood parks, scenic walking trails, shopping, dining, and convenient access to I-94. With its spacious floor plan, beautiful updates, inviting living spaces, and fantastic location, this home truly has it all. A wonderful opportunity to enjoy the best of Stonebrook Estates living!

$2,927/mo

Est. mortgage payment based on a $439,900 home price.

All estimates are provided by Luxury Presence for informational purposes only. Actual amounts may vary.

Additional information

MLS® ID
12784068

Interior Features

Bedrooms
3
Bathrooms
3
Fireplace
Yes
Cooling
Yes
Heating
Yes
Basement
Yes

Exterior Features

Lot Size
0.28 Acres

Other Property Details

Taxes
$10,861
Tax Frequency
Annually
Association Fee Frequency
Yearly
Garage
Yes
Municipality
Warren
MLS provider logo

Listed by Lisa Wolf with Keller Williams North Shore West 224-627-5600

The data relating to real estate for sale on this website comes in part from the Broker ReciprocitySM Program of Midwest Real Estate Data. Real estate listings held by brokerage firms other than Bobby Ray Bunch are marked with the Broker ReciprocitySM logo or the Broker ReciprocitySM thumbnail logo (a little black house) and detailed information about them includes the name of the listing brokers.

Based on information submitted to the  MLS GRID for MRED 10/31/2026. All data is obtained from various sources and may not have been verified by broker or MLS GRID. Supplied Open House Information is subject to change without notice. All information should be independently reviewed and verified for accuracy. Properties may or may not be listed by the office/agent presenting the information. IDX information is provided exclusively for consumers’ personal non-commercial use, and may not be used for any purpose other than to identify prospective properties consumers may be interested in purchasing. Data is deemed reliable but is not guaranteed by MTP or MRED. The use of the MRED Data may be subject to an end-user license agreement prescribed by the Member Participant’s applicable MLS if any and as amended from time to time. Properties displayed may be listed or sold by various participants in the MLS. Properties displayed may be listed or sold by various participants in the MLS.

©2026 Listings Courtesy of MRED as distributed by MLS GRID. All rights reserved.

Data is refreshed every 3 hours. Listing last updated 4:57 AM UTC on 10/31/2026. 

DMCA Notice


Powered by Luxury Presence

